
From the Mid-Atlantic States to the Pacific Northwest, theatergoers can enter into a world of drama even before the play begins if they attend their theater in structures designed by Vancouver architect Bing Thom. His work is always atmospheric, and, at its best, it is exquisite.

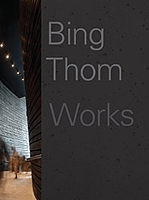
Now, with the release of a book by Princeton Architectural Press, those who attend on the east coast can get something of the feeling of his west coast buildings and vice versa. The volume, written not by some visiting author but, rather, by his organization itself, looks in detail at seven of their major projects and also explains the modus operendi of the organization he heads and which reflects his unique value system.
The book opens with what must be considered his masterpiece-to-date, the Mead Center for the American Theater, the three-house complex in Washington DC which is the home of the venerable Arena Stage. Accompanied by nearly fifty photos, most in color, the text walks you through this superb complex and explains how it came to be.
When Artistic Director Molly Smith decided that Arena would not abandon its two-theater complex along the Southwest waterfront which they had begun to outgrow, and instead of building something new somewhere else would renovate in place, she sought out the best of North America’s architects to propose approaches.
When I visited the headquarters of Bing Thom Architects in Vancouver recently I was fortunate to be able to spend time with Thom’s principal partner Michael Heeney, who told me that they didn’t even plan to respond to the initial inquiry from Arena. He said “it was flattering to know that someone in far away Washington, DC knew of us in Vancouver, but it is expensive to put together proposals and we didn’t really think we might land this dream assignment.”
When Arena called to say that Molly Smith very much wanted to have them considered, however, they jumped in with a proposal that ended up earning them the commission for what turned out to be a $125 million project. Some may question the spending of that much money on a theater complex but no one who sees the result can doubt that they spent it very well indeed.
Smith may have been interested in them because she knew of Thom’s earlier gem of a multi-house facility, the Chan Centre for the Performing Arts at Vancouver’s University of British Columbia. If so, and if she hoped to have something similar, she must be thrilled with the result which now stands as the most notable (and, in my opinion, the best) new building in Washington DC since I. M. Pei’s East Wing of the National Gallery of Art opened on the Mall over thirty years ago.
The Chan Centre can actually be seen as a precursor to Arena’s Mead Center, featuring as it does a glass-wrapped lobby that is a masterful joining of site to function. For the Chan, the principal element of the site is the forest environment of the Pacific Northwest, so the view through the glass wall of the lobby is of trees.
In fact, when Thom was engaged to design the center, his first contribution was the rejection of the idea of cutting down the trees on the site in order to open up vistas of the mountains in the distance. The book explains that “we chose to play up the trees rather than cut them down. In the evening, when the sun goes down, we light them up so that when the audience comes out during the intermission, they find themselves amidst a magical forest.”
In order to accomplish this, a glass wall became the focus of the facility, but that glass wall had to be slanted at just the right angle so that the view would not be obscured by reflections either from inside or outside, no matter what time of day or night. What is more, the joining of the glass sections turned out to be exquisitely honed. Shinobu Homma, who took me on a tour of the center, said he spent weeks working on the design of those joints – the attention to detail shows.
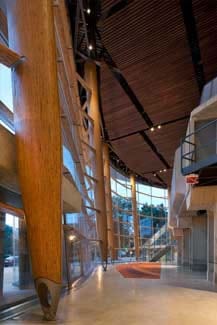
In Washington, there is a similar – but much larger – expanse of canted glass revealing the essential element of the site. But this time it is the interior that had to be revealed to the world outside rather than vise versa. It was the two existing historic theaters, the Fichandler theater-in-the-round and the Kreeger semi-thrust proscenium house, which had to be retained in an up-to-date complex which became the “view” for the city they serve.
The essence of the design of Arena’s Mead Center is encapsulation. The administrative and support portions of the existing buildings were demolished, but both their interiors, which were renovated and improved, and their exteriors were retained. They became iconographic tributes to the history of the historic Arena Stage, the first recipient of the Tony Award for Outstanding Regional Theater and an early force in the formation of the entire regional theater movement.
The Fichandler is still visible from both Maine Avenue and 6th Street and the Kreeger can still be seen behind it from one aspect and beside it from the other, but now they are covered by one of the largest cantilevered roofs in the world. They are joined by a new theater, the Arlene and Robert Kogod Cradle Theater as, in the words of Mark Shugol who chaired Arena’s Board of Directors during the project, “three jewels in a beautiful glass-lined jewel box.”
The Cradle, by the way, gets its own 10 page section in the book which details, among other aspects of the design, the woven wood basketwork that is the most striking feature of the theater’s interior.
The canted glass wall in Washington is huge when compared to the one at the Chan Center with 370 panes of glass creating 35,000 square feet of window. While the Chan Center’s window wall had been supported by steel columns on the outside of the structure, Arena’s columns are of a composite wood product – strips bound by epoxy to form beams stronger and longer than what could be carved out of a tree trunk. For Arena, Thom placed the columns inside as if, here, the forest is an interior one. As explained in the book, they do double duty supporting both the roof and the window-wall.
The book details a project where Thom introduced the technique, the Surrey Central City project in suburban Vancouver which combined an office tower and a university campus on top of an existing shopping mall in a unique mixed use project that opened in 2003. On my visit to Vancouver I toured the project and was struck by one aspect of those wood composite columns which demonstrated just how Bing Thom and his team continue to refine their work with attention to important details. The metal castings where the columns meet the ground are not exactly clunky in Surrey, but they aren’t nearly as graceful as are the columns themselves. For Arena, the castings are notably superior and are an esthetic match for the columns they support, although the book is a bit exorbitant in its claim that they have “the delicacy of a ballet dancer en pointe.”
 The book details the designs of more non-theatrical projects than theatrical, which may make it seem a bit misfiled when placed on your theater shelf. But it belongs there because of the chance it provides to place the designs of such thrilling performance spaces as the Mead Center’s Cradle and the Chan Centre’s small black box and its large concert hall into a larger context.
One can only hope that, even if there aren’t more books about theaters designed by Bing Thom Architects, there will be more theaters to benefit from his and his associates’ approach to design.
Related:
